Community members were shown three high-level concept designs for the Entertainment Centre rebuild at workshops held in Roxburgh this week. Over 50 people attended – including Project Steering Group and Community Board members – across sessions held on Wednesday evening and during the day on Thursday.
Athfield Architects Project Leads John McIntyre and Andre Bishop presented the designs, talked through how they had been shaped by earlier community feedback, and answered questions on each scenario.
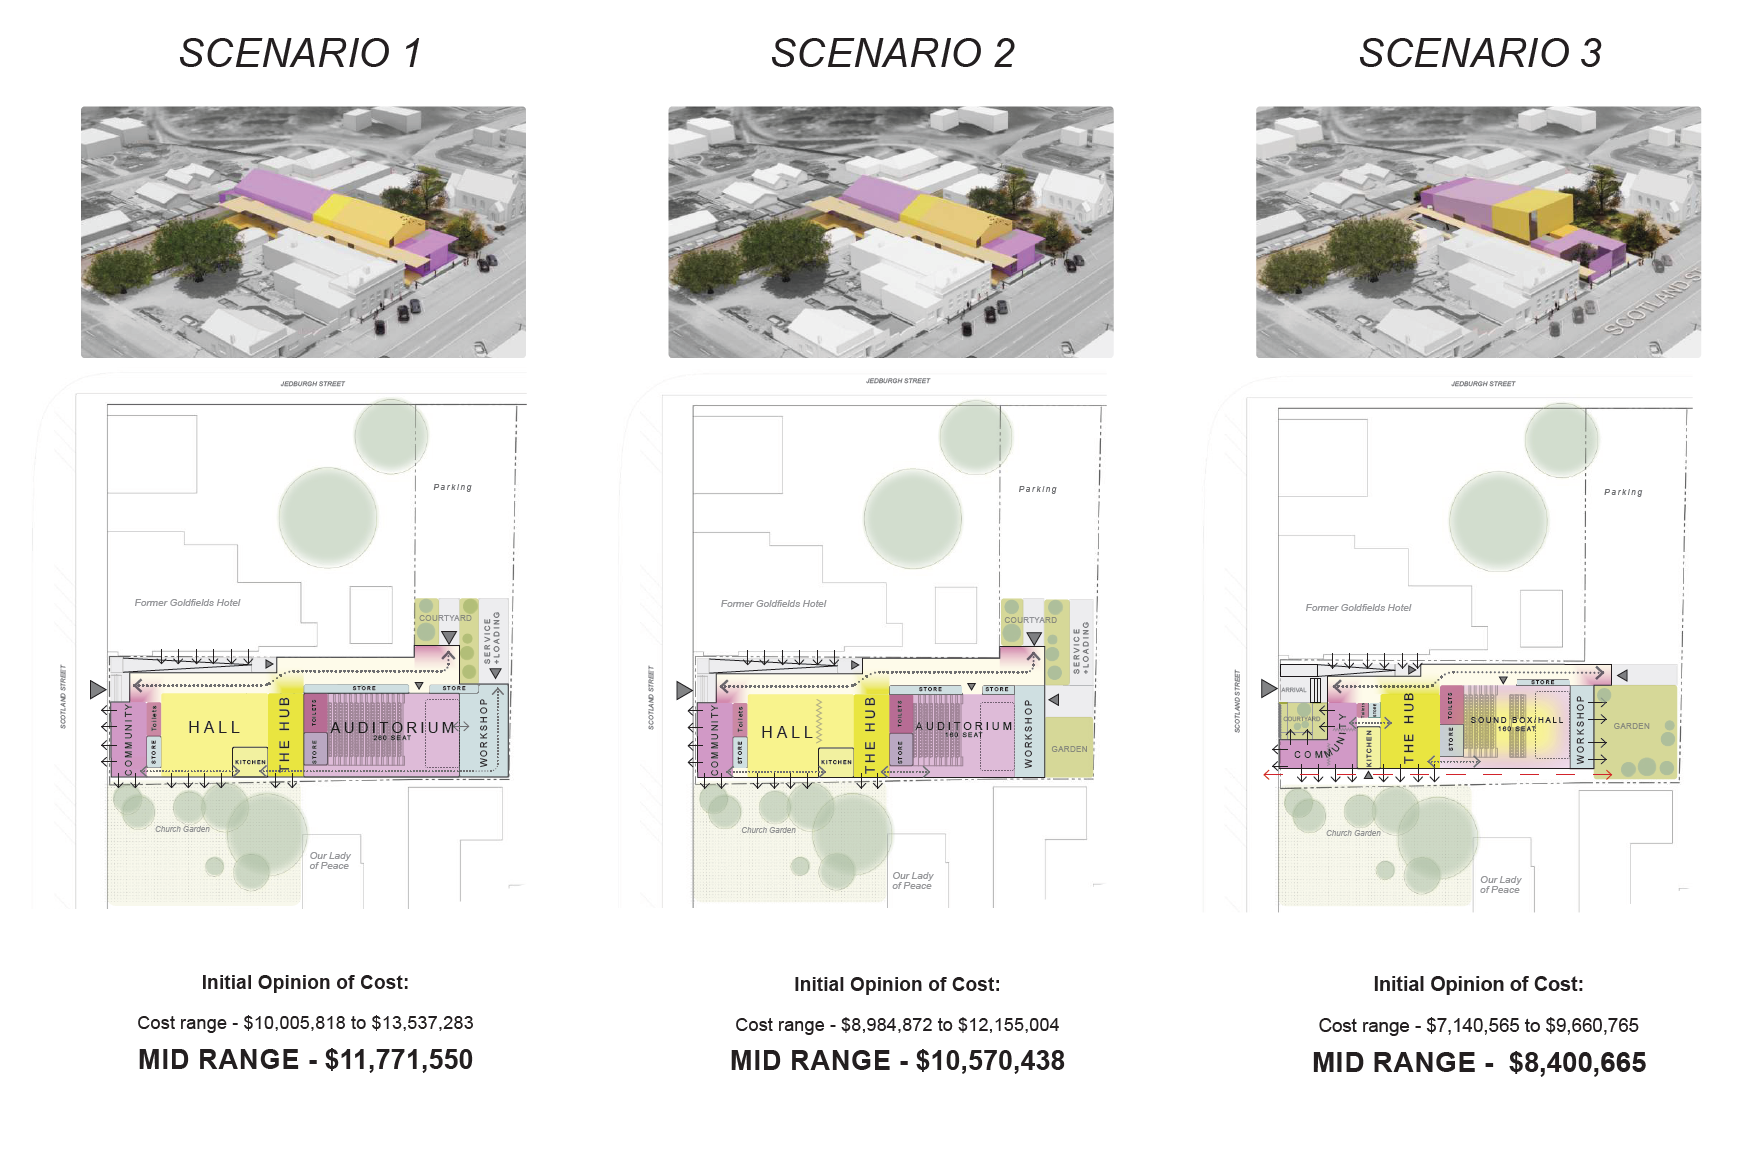
Each scenario set out the square metreage of spaces within, its advantages and disadvantages, and an indicative mid-range budget, varying from $8.4m for scenario three through to $11.7m for scenario one.
The community now has the opportunity to consider the scenarios and share their feedback. An online survey is open from 4pm Friday 18 September to 4pm Friday 2 October, and hard copies will be available at the service centre. This feedback will be used to further refine the design, ahead of approval being sought from Council.
The three scenarios:
- Close to original – 1,288m², including a 260-seat auditorium and separate community/hall space. The most expensive option at a mid-range $11.7m, with challenges around cost and how well such a large space would be used day to day.
- Same spaces, smaller auditorium – 1,142m², with a 160-seat auditorium alongside separate hall and community spaces. Mid-range budget of approximately $10.5m.
- Flexible, multi-use design – 857m², the smallest footprint and budget at approximately $8.4m. Combines the auditorium and hall into one flexible space (seating up to 160), supported by community spaces, a hub area, and outdoor courtyards and gardens.
Find more detail about the scenarios and the feedback opportunity on Let's Talk.